
Open House Sat, Oct 3rd 2:00 PM - 4:00 PM

Address
62 Bertmount Avenue, Toronto, ON
Price
$ 1,279,000
Property Attributes
- MLS#E13833620
- TypeSingle Family
- Listing Status New
- CityToronto
- AreaSouth Riverdale
- NeighbourhoodSouth Riverdale
- Postal CodeM4M 2X9
- Style2-Storey
- Taxes$ 5839
- Price$ 1,279,000
- Bedrooms4
- Full Bathrooms3
- Half Bathrooms0
- Sqr Footage1100-1500
Data Source:
Toronto Real Estate Board (TRREB)
Property Description
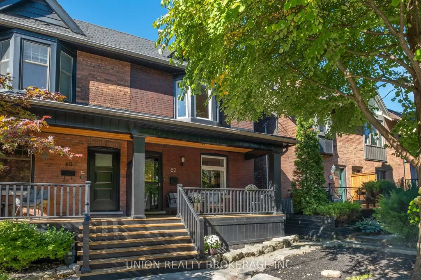
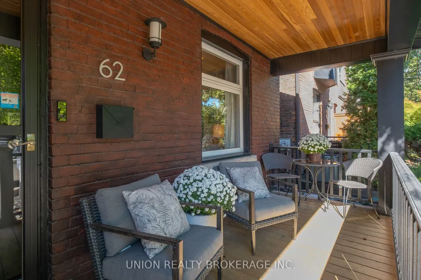
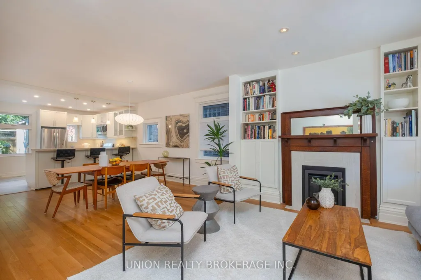
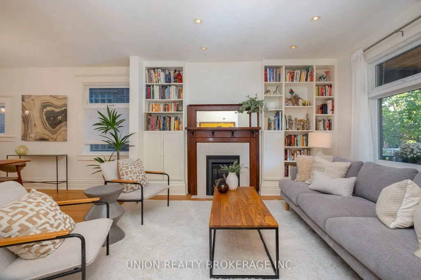
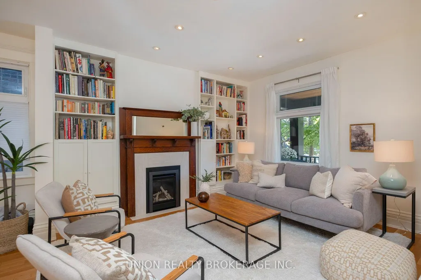
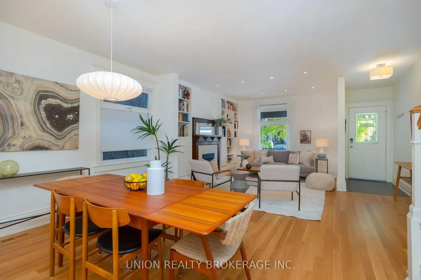
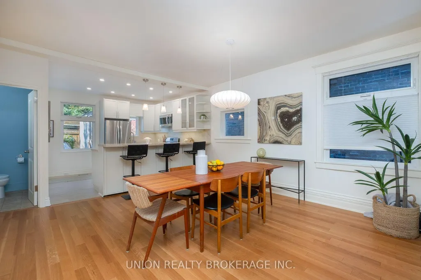
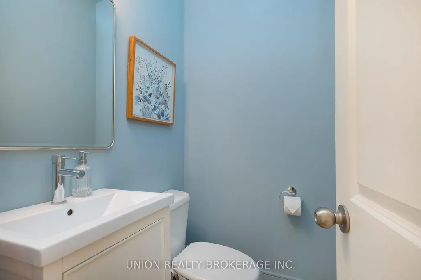
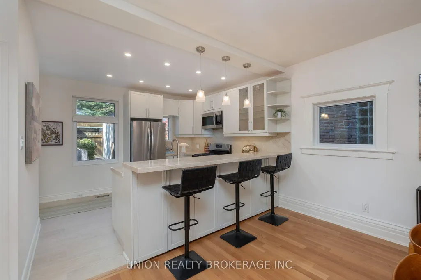
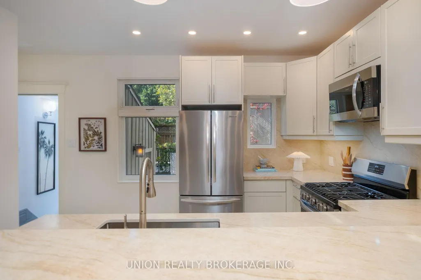
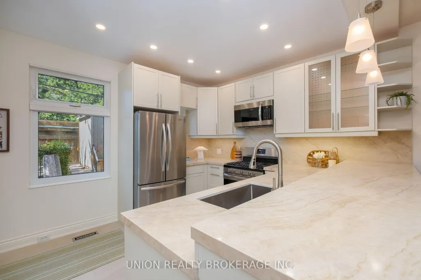
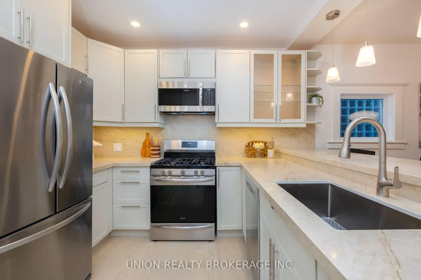
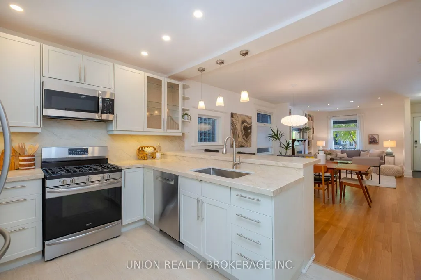
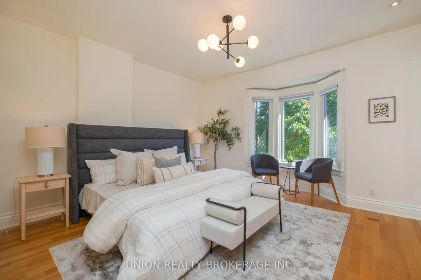
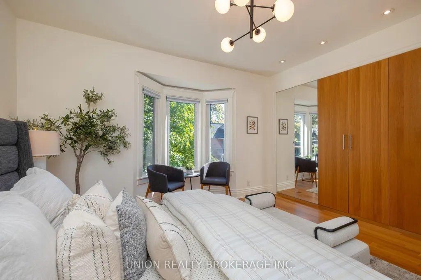
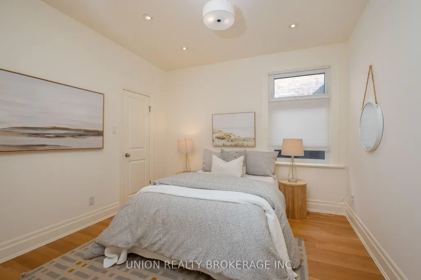
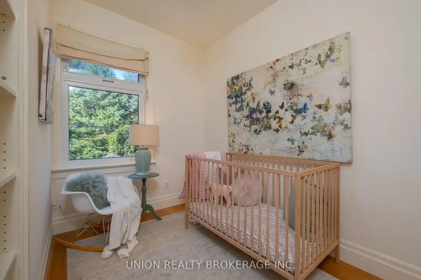
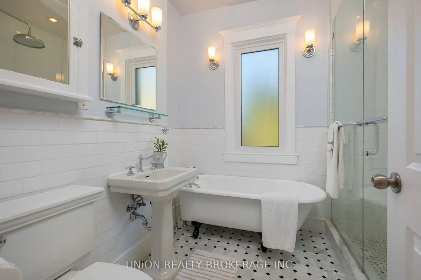
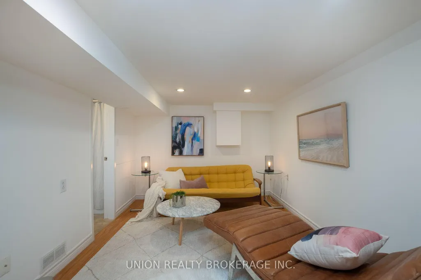
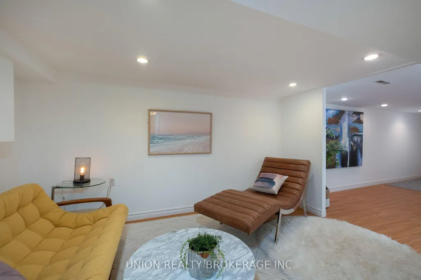
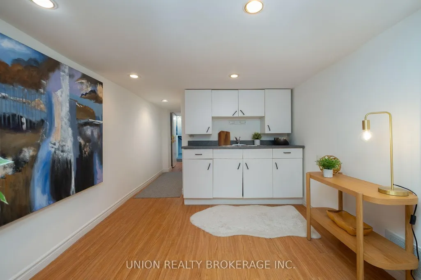
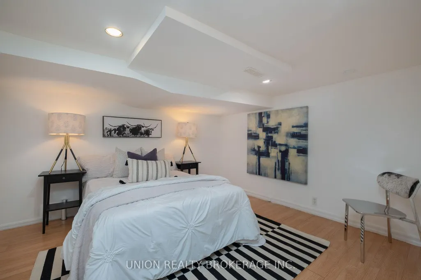
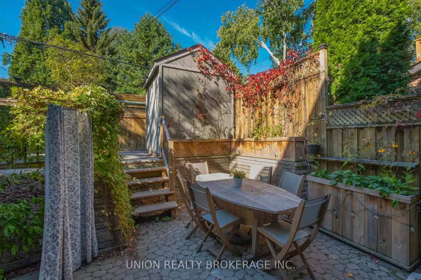
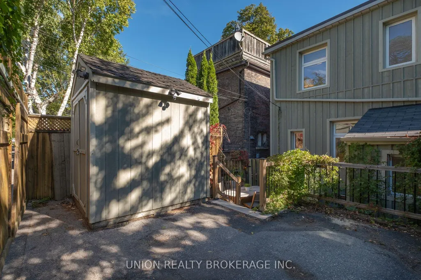
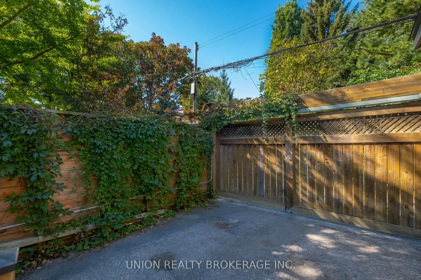
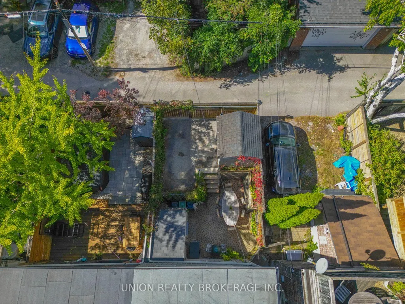
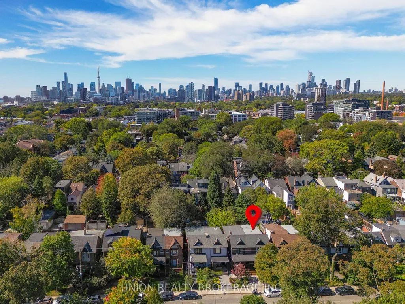
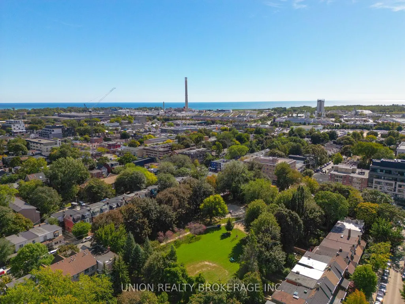
Situated on one of Leslieville's most coveted streets, mere steps from the neighbourhood's best restaurants, shops, cafes and nightspots, this renovated three-bedroom semi-detached home is bright, spacious and thoughtfully designed. The wide and open concept main floor features 9' ceilings, updated hardwood floors, potlights and a cozy fireplace that anchors the living room, while a side bay window in the dining room brings in an abundance of natural light. A main floor powder room and large updated kitchen with ample storage space and breakfast bar lead to a mudroom and walk-out to the private, hardscaped backyard, perfect for summer dining and low-maintenance outdoor living. Upstairs, three well-proportioned bedrooms provide space for a growing family, guests or a home office, convenient second floor laundry, along with a recently renovated four-piece bathroom featuring a separate shower and soaker clawfoot tub for a relaxing retreat at the end of the day, along with heated floors. The fully finished basement adds valuable living space with a fourth bedroom, four-piece bathroom, recreation room and dedicated secondary laundry room with a separate rear entrance. With one car rear-lane parking, easy access to the TTC, and located in the Leslieville Public School and Riverdale Collegiate Institute catchments, this home is pefect for anyone looking to upsize into one of Toronto's most sought after neighbourhoods.
| Price History | |
|---|---|
| 9/28/2026 | Listed $1,279,000 |
General Features
| Sewer | Sewer |
|---|---|
| Cooling | Central Air |
| Roof | Asphalt Shingle,Membrane |
| Architectural Style | 2-Storey |
| Pool Features | None |
| Construction Materials | Brick |
| Heater Type | Forced Air |
| Parking Spaces | 1 |
| Property Subtype | Semi-Detached |
| Tax Year | 2026 |
| Lot Depth | 81.42 |
| PropertyFeatures | Fenced Yard,Library,Park,Public Transit,Rec./Commun.Centre,School |
| County | Toronto |
| New Construction | No |
| Property Type | Residential Freehold |
| Attached Garage | No |
| Facing Direction | West |
| Garage Y/N | No |
| Other Structures | Shed |
| Status | New |
| City | Toronto E01 |
| Senior Community Y/N | No |
| Lot Size Units | Feet |
| Property Attached Y/N | No |
| Tax Annual Amount | 5839.0 |
| Virtual Tour | https://my.matterport.com/show/?m=pLv6woXpnwN |
| Standard Status | Active |
| Occupancy Type | Owner |
| Legal Description | PT LT 9 PL 462E TORONTO AS IN CA217833; CITY OF TORONTO |
Interior Features
| Interior Amenities | Carpet Free,In-Law Capability,Sump Pump |
|---|---|
| Basement | Finished with Walk-Out,Full |
| Fireplace Features | Natural Gas |
| Heat Source | Gas |
| Basement (Y/N) | No |
| Air Conditioning Y/N | Yes |
| Heating Y/N | Yes |
| Fireplace Y/N | Yes |
| Total Bedrooms | 4 |
| Elevator? | No |
| Total Baths | 3 |
| Bedrooms | 3+1 |
| Living Area Range | 1100-1500 |
Exterior Features
| Exterior Amenities | Landscaped,Patio,Porch |
|---|---|
| Parking Features | Private,Lane |
| Total Parking | 1.0 |
| Garage Type | None |
| Foundation Details | Brick |
| Spa | No |
| Lot Size Source | MPAC |
| Waterfront Y/N | No |
| Covered Spaces | 0.0 |
Amenities
- Views
- New Construction
- Adult 55+
- Lease To Own
- No Strata Fees
- Furnished
- Primary On Main
- Air Conditioning
- Seller Finance
- Green
- Fixer Upper
- Horse
- Golf
- Fireplace
- Deck
- Garage
- Basement
- Pool
Property vs Single Family Average in M4M 2X9
Price
Taxes
 Toronto Real Estate Board (TRREB); All information deemed reliable but not guaranteed. All properties are subject to prior sale, change or withdrawal. Neither listing broker(s) or information provider(s) shall be responsible for any typographical errors, misinformation, misprints and shall be held totally harmless. Listing(s) information is provided for consumer's personal, non-commercial use and may not be used for any purpose other than to identify prospective properties consumers may be interested
 All information deemed reliable but not guaranteed. All properties are subject to prior sale, change or withdrawal. Neither listing broker(s) or information provider(s) shall be responsible for any typographical errors, misinformation, misprints and shall be held totally harmless. Listing(s) information is provided for consumer's personal, non-commercial use and may not be used for any purpose other than to identify prospective properties consumers may be interested in purchasing. The data relating